
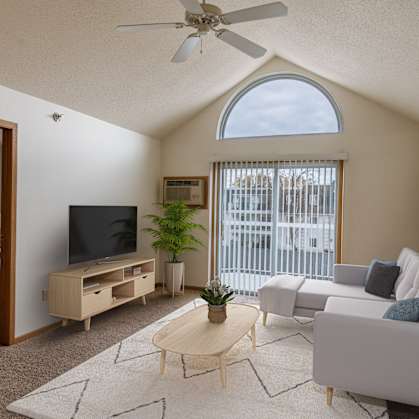
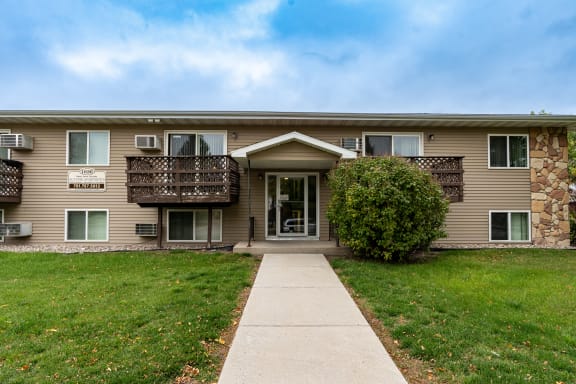
Creekside Apartments

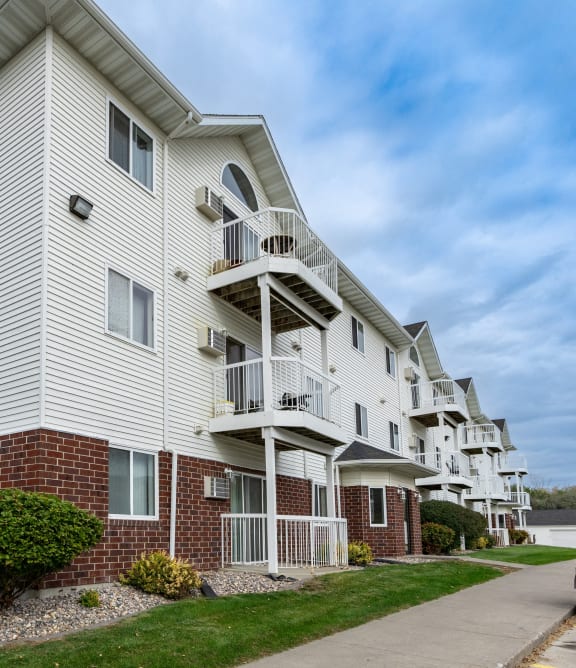
FLOOR PLANS
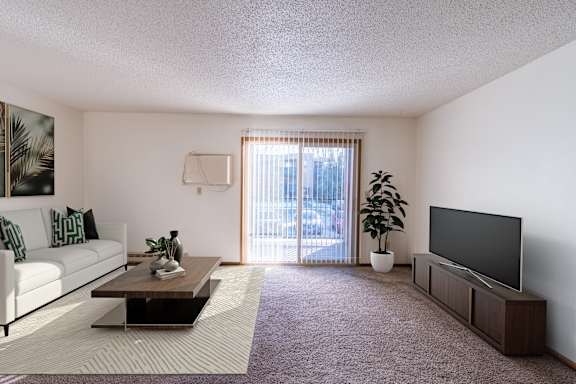
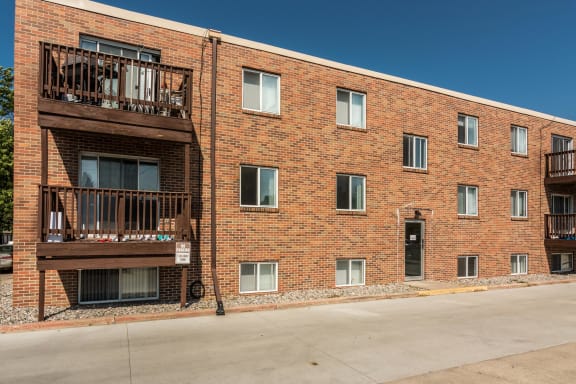
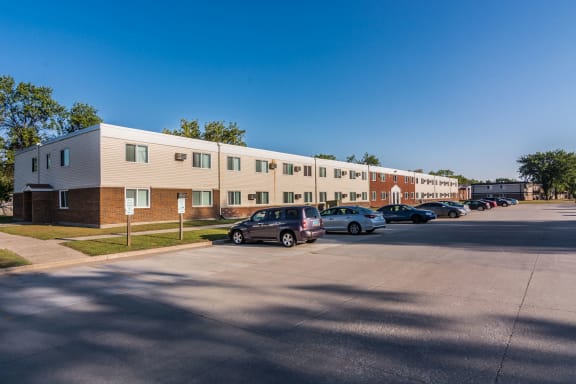
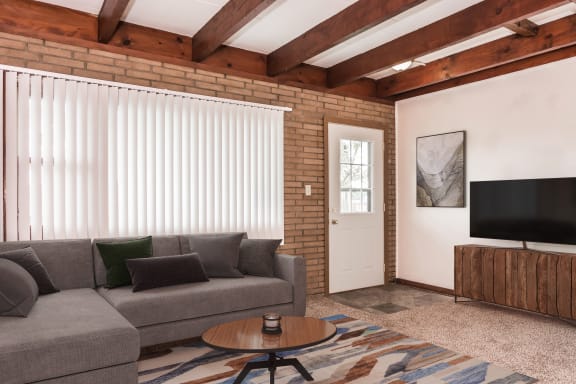
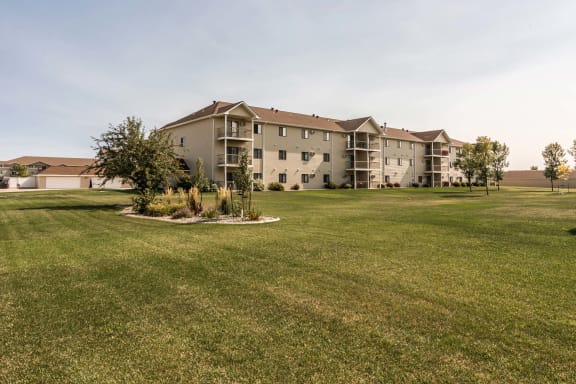
At Creekside Apartments, we offer a range of thoughtfully designed floor plans to suit your needs. Choose from cozy studio apartments, comfortable two-bedroom layouts, or spacious three-bedroom homes. Each apartment includes must-have features like a dishwasher, a patio or balcony, washer and dryer hookups, and a garage. On-site laundry makes laundry day a breeze. Make your ideal living space a reality at Creekside.
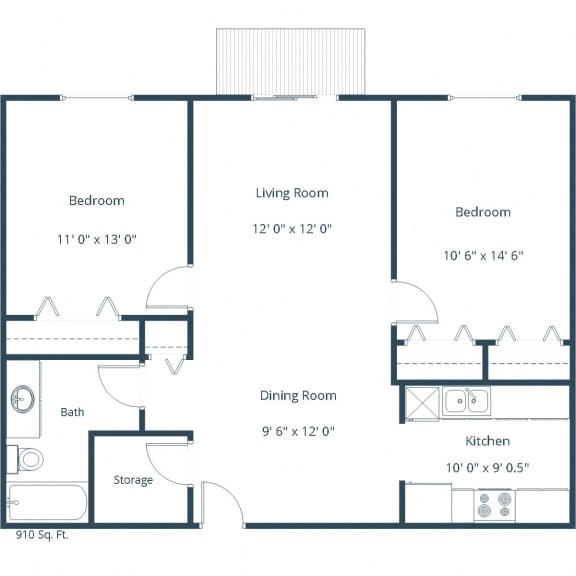
Two Bedroom 21A
-
2 Bed
-
1 Bath
-
985 Sq. Ft.
Two Bedroom 22A
-
2 Bed
-
2 Bath
-
1,060 Sq. Ft.

Starting at $1,395.00
Three Bedroom 32A
-
3 Bed
-
2 Bath
-
1,200 Sq. Ft.
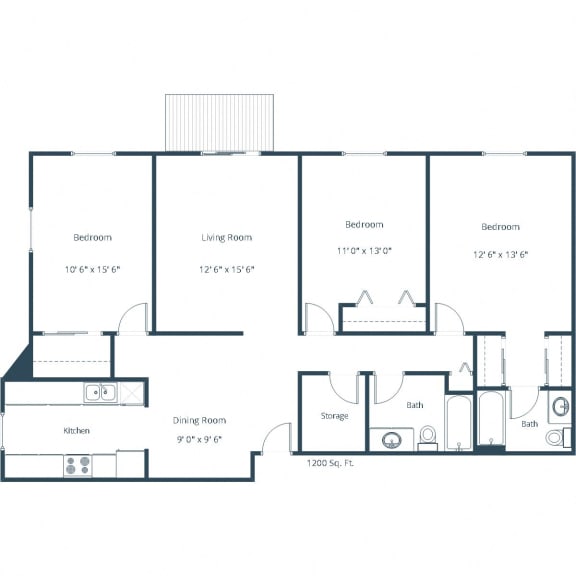
Starting at $1,335.00
- Discover the Potential of the Space Around Us!
AMENITIES
Fit Your Lifestyle
Our apartments at Creekside are designed to fit your lifestyle. Whether you’re looking for a quick commute to the University of North Dakota or Altru Hospital, or you’re a golf enthusiast looking to play a round at Ray Richards Golf Course, our community offers the perfect location. Enjoy the convenience of on-site laundry, nearby shopping, and easy access to restaurants, including Vinyl Taco and Perkins
NEARBY COMMUNITIES
-
-
.jpg)
-
-
-
-
-
-
-
-

-
-
.jpg)
-
.jpg)
Starting At $ 1175
-
-
-
.jpg)
-
-
-
-
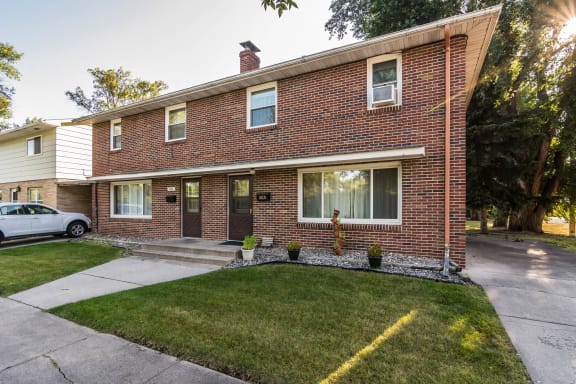
Starting At $ 1265
-
.jpg)
-
-
.jpg)
-
-
.jpg)
Starting At $ 995
-

-
.jpg)
-
-
-
-
.jpg)
-
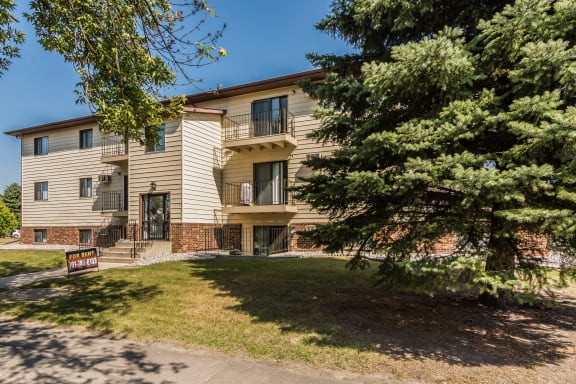
-
-
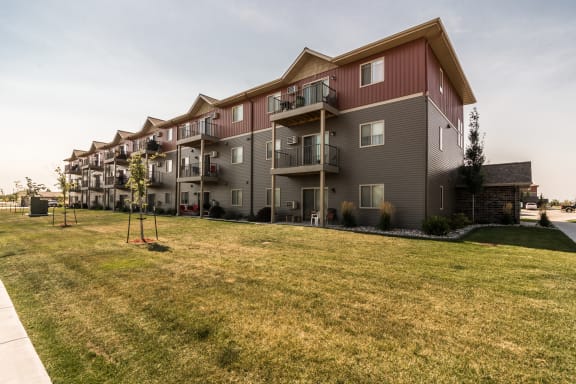
Starting At $ 1105
-
.jpg)
Starting At $ 1140
-
-
.jpg)
.jpg)
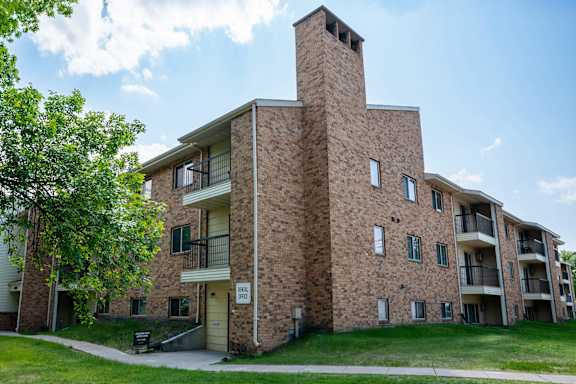
.jpg)
.jpg)
.jpg)
.jpg)
.jpg)
.jpg)
.jpg)
.jpg)
.jpg)
.jpg)
.jpg)